L Shaped Dormer Loft Conversions in Southend-on-Sea, Essex
L shaped dormer conversions join two dormers together, one on the main rear roof and one on the roof of the back addition, meeting at right angles to form an L in plan. It is a configuration that only works on properties with a rear outrigger, and where that outrigger exists it produces substantially more floor area than a single dormer can. On Southend’s Victorian and Edwardian terraces, an L shaped dormer routinely turns an unusable loft into two bedrooms and a bathroom.
Identifying an Outrigger Property in Southend
The back addition, or outrigger, is the narrower two-storey projection running off the rear of a house, usually containing a kitchen below and a small bedroom or bathroom above. It gives the building an L-shaped footprint rather than a simple rectangle.
These are the older properties in the borough, predating the inter-war expansion. They cluster in the streets around the High Street and Southchurch Road, and through the older parts of Westcliff, where terraces went up in the 1880s and 1890s to house the growing seaside trade.
The distinction matters because the inter-war semis that dominate the rest of Southend generally have no outrigger at all. On those, an L shaped dormer is not an option and a straight rear dormer is the correct approach. If your house was built after about 1920, it almost certainly has a plain rectangular footprint.
Where the outrigger does exist it is usually being wasted. Its roof space typically sits empty above a bathroom, and folding it into the conversion is the cheapest floor area available on the whole property.
Our L Shaped Dormer Process
- Outrigger survey. We check the outrigger roof structure and its junction with the main roof. The two often differ in age and construction where the addition was built later.
- Structural design. Steel is usually needed where the two dormers meet, as the junction carries load from both roof planes.
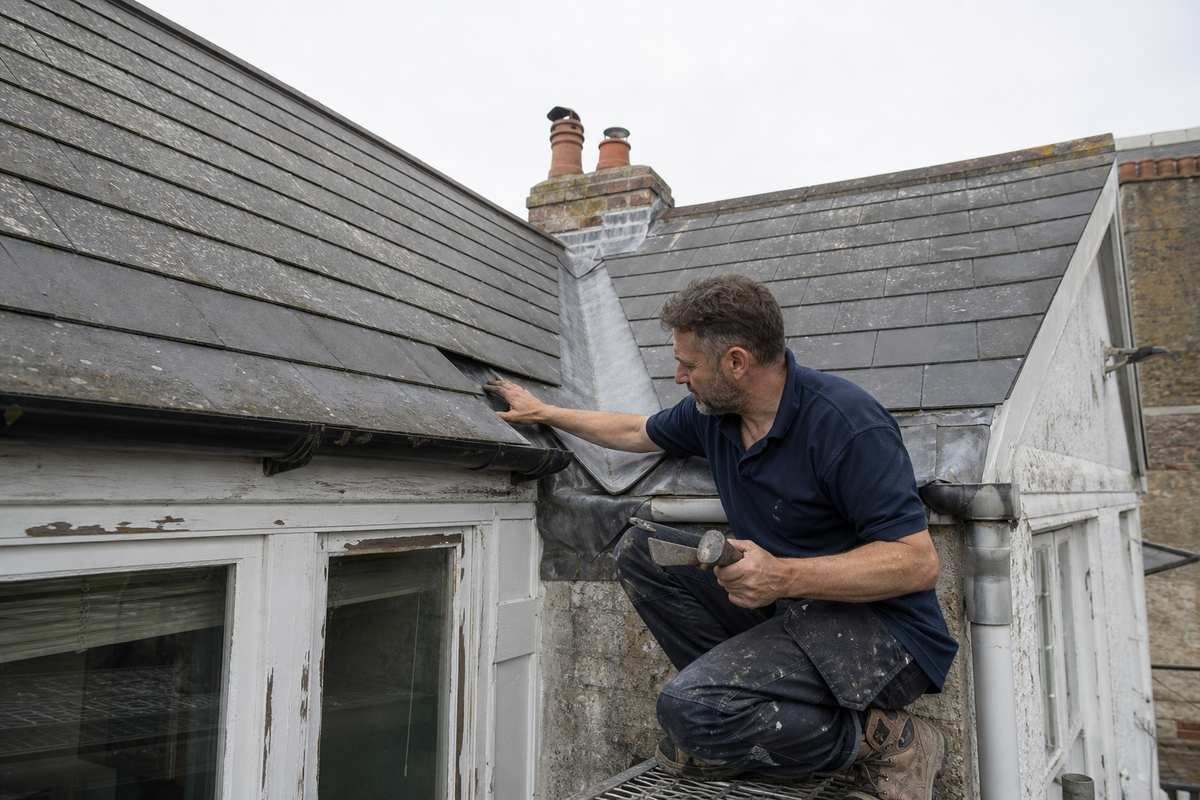
- Forming the L. Both dormers are framed, then the critical work happens at the junction, where lead soakers and flashings weather the meeting point of the two roofs.
- Fit-out. Floor, insulation, staircase, electrics, plastering and finishes across both sections.
L Shaped Dormer Costs in Southend
An L shaped dormer conversion typically runs from £62,000 to £85,000 in the Southend area, producing two bedrooms and a bathroom. Where the outrigger roof needs rebuilding rather than adapting, add roughly £8,000 to £12,000.
Measured per square metre of usable space gained, this is often better value than a single dormer, because much of the structural and staircase cost is fixed regardless of how much roof you convert.
Frequently Asked Questions
Do I need planning permission?
An L shaped dormer usually stays within permitted development on a house, but the combined volume of two dormers gets close to the 40 cubic metre terrace limit. We calculate it before assuming.
Will it be visible from the street?
Rarely. Both dormers face the rear, so from the pavement the house is largely unchanged. That is also why permitted development generally applies.
Is the junction between the two dormers a weak point?
It is the detail that matters most. Properly executed with lead soakers it is entirely sound. Badly executed it is the first place a leak appears, which is why we do not use sealant as a substitute for lead.
How long does the work take?
Ten to fourteen weeks. Two dormers and the junction between them take longer than a single rear dormer.
Areas We Serve
We carry out L shaped dormer loft conversions across Southend-on-Sea and the surrounding area, including Rayleigh, Rochford, Benfleet, Canvey Island and Basildon.
Where there is no outrigger to build on, we also carry out dormer conversions, Velux conversions, hip to gable conversions and mansard conversions.
Volume allowances for loft conversions under permitted development are set out by the Planning Portal.