About Loft Southend
Loft Southend is a loft conversion specialist working across Southend-on-Sea and south Essex. We convert lofts and nothing else. That focus is deliberate, because a loft conversion is a structural job wearing the clothes of a building project, and the difference between a good one and a poor one is almost always decided before anyone picks up a tool.
Who We Are
We are a local firm rather than a national brand operating through a regional office. The people who survey your roof are the people who will be working on it, and the person who quotes the job is accountable for the figure when the work is finished.
South Essex housing is what we know. The inter-war semis with their hipped ends through Prittlewell and Westcliff, the Victorian terraces with rear outriggers off Southchurch Road, the chalet bungalows on Canvey, the trussed roofs on Basildon’s New Town estates — each of those behaves differently when you open it up, and none of them can be priced from a floor plan.
That is the practical case for a specialist. A general builder will convert your loft competently. A firm that converts lofts every week will already know, before going up the ladder, what is likely to be above your ceiling and what it will cost to work with.
What Sets Us Apart
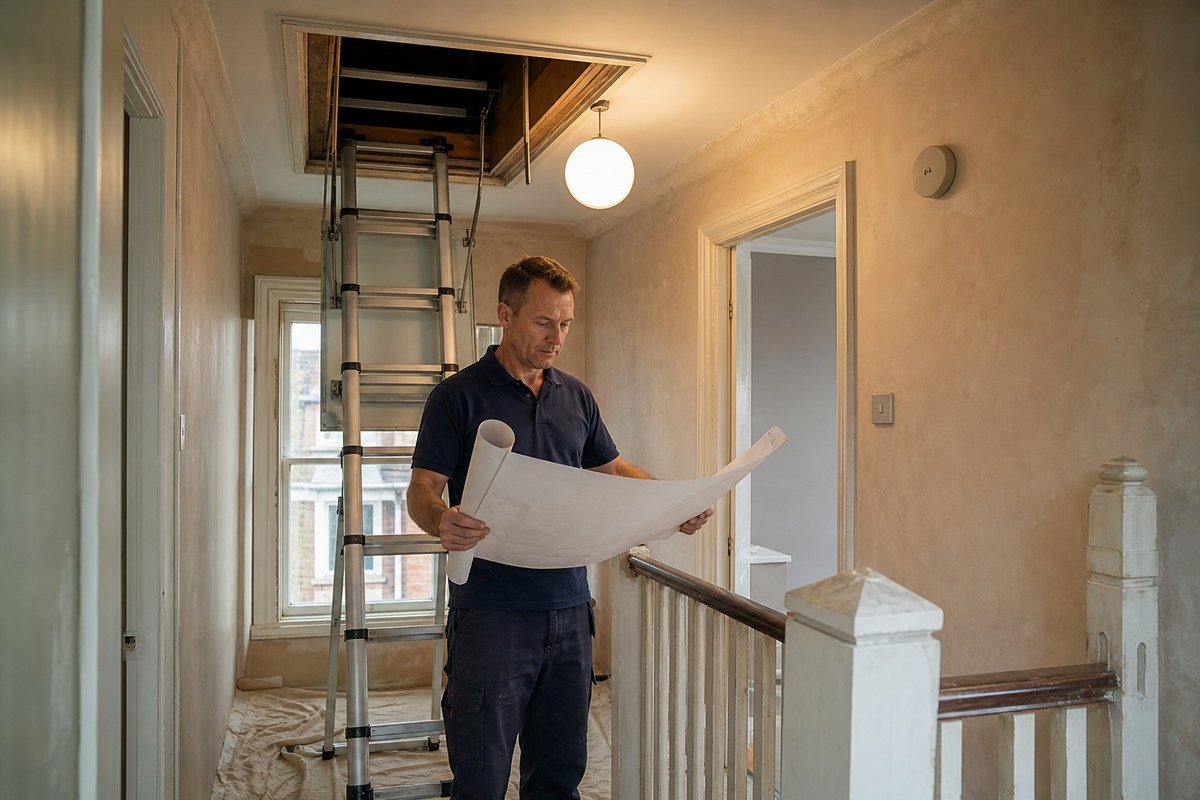
We survey before we quote. Every quotation follows a physical inspection of the roof space. We measure head height from the ceiling joists to the ridge, establish whether the construction is cut or trussed, check the span direction, and work out where a compliant staircase can land. A figure produced without those four things is a guess, and guesses move upward.
We tell you when the answer is no. Some roofs are not worth converting. Some are worth converting but not in the way the owner had in mind. We would rather say so at survey than take a deposit and discover it at first fix.
Fixed written quotations. Structural calculations, Building Regulations submission, the staircase and making good are all inside the quoted figure. Provisional sums are where domestic building disputes come from, and we do not use them to make a number look competitive.
We handle the approvals. Structural design, Building Regulations submission, inspection stages, and planning applications where they are needed. Party wall notices where a shared wall is affected. You should not be managing that process yourself.
Coastal detailing as standard. Properties facing the estuary through Thorpe Bay and Shoeburyness take driving rain and salt-laden wind. Dormer cheeks, flashings and fixings get specified accordingly, because a detail that works inland fails here within a few winters.
How We Work
The process is the same on every job, whether it is a rooflight room or a mansard.
We start with a survey, which takes about an hour and costs nothing. You get a straight answer about what your roof can take and a realistic cost range before any money changes hands.
If you want to proceed, structural design and drawings follow, then the Building Regulations submission and any planning application. That stage typically runs four to six weeks, longer where planning permission or party wall awards are involved.
On site, work proceeds in the same order every time: structure, then weathertight, then first fix, then finishes. Payments are staged against those milestones rather than taken up front. Most people live in the house throughout, and we work to keep the disruption inside the loft rather than spread through the property.
The Work We Do
We carry out all five conversion types, and which one suits your house is determined by the roof rather than by preference.
- Dormer loft conversions — the most common choice locally, building outward for flat-ceilinged head height
- Velux loft conversions — rooflights fitted flush into the existing slope where ridge height already allows
- Hip to gable conversions — squaring off the sloping end that narrows so many south Essex lofts
- Mansard conversions — replacing the roof structure to gain close to a full extra storey
- L shaped dormer conversions — using a rear outrigger on older properties to create two rooms
Our Service Area
We work throughout Southend-on-Sea and the surrounding towns, including Rayleigh, Rochford, Benfleet, Canvey Island and Basildon.
Each of those has its own quirks. Rochford sits under the airport approach and inside a conservation area. Benfleet’s hillside plots make scaffold access a real cost. Canvey is bungalow country, where conversions are more substantial than elsewhere. Basildon’s New Town housing is largely trussed. Knowing which of those applies to your street is half the job.
Standards and Compliance
Every conversion we carry out is submitted for Building Regulations approval and inspected through to a completion certificate. That certificate is what a buyer’s solicitor will ask for when you eventually sell, and work without one either delays a sale or reduces the price.
Guidance on the standards applying to loft conversions, including structure, fire safety and staircases, is published by LABC.
If you are thinking about converting your loft, the useful first step is a survey. It takes an hour, costs nothing, and gives you a straight answer about what is realistic on your property.