Loft Conversions in Canvey Island, Essex
Loft conversion work on Canvey Island runs into two conditions that shape every job here: the island is flat, low and almost entirely below high tide level, and its housing is overwhelmingly single storey. Bungalows convert differently from houses. The gain is proportionally far larger, often close to doubling the floor area, but the roof structure is rarely designed for it and the work is more substantial than the equivalent job on a two-storey semi.
Our Loft Conversion Services on Canvey Island
What suits your property depends on the roof above your ceiling, not on preference. These are the five approaches we work with across the island.
- Dormer loft conversions — building out from the rear slope, and on a bungalow usually the difference between a storage void and a proper room
- Velux loft conversions — rooflights set flush into the slope, viable on the chalet bungalows that already carry ridge height
- Hip to gable conversions — squaring off the hipped ends found across the island’s post-war stock
- Mansard conversions — full roof replacement, which on a bungalow effectively creates a second storey
- L shaped dormer conversions — two dormers across a rear projection on the older properties
Why Choose Us for Loft Conversions on Canvey Island
- Bungalow and chalet conversions are routine work for us, including the roof replacement that most island properties actually require
- We check the flood zone designation and any resulting conditions before designing, since a new habitable room raises questions the council will ask
- Coastal detailing specified as standard — flashings, cheeks and fixings suited to salt-laden wind off the estuary
- Structural calculations, Building Regulations submission and inspections managed throughout
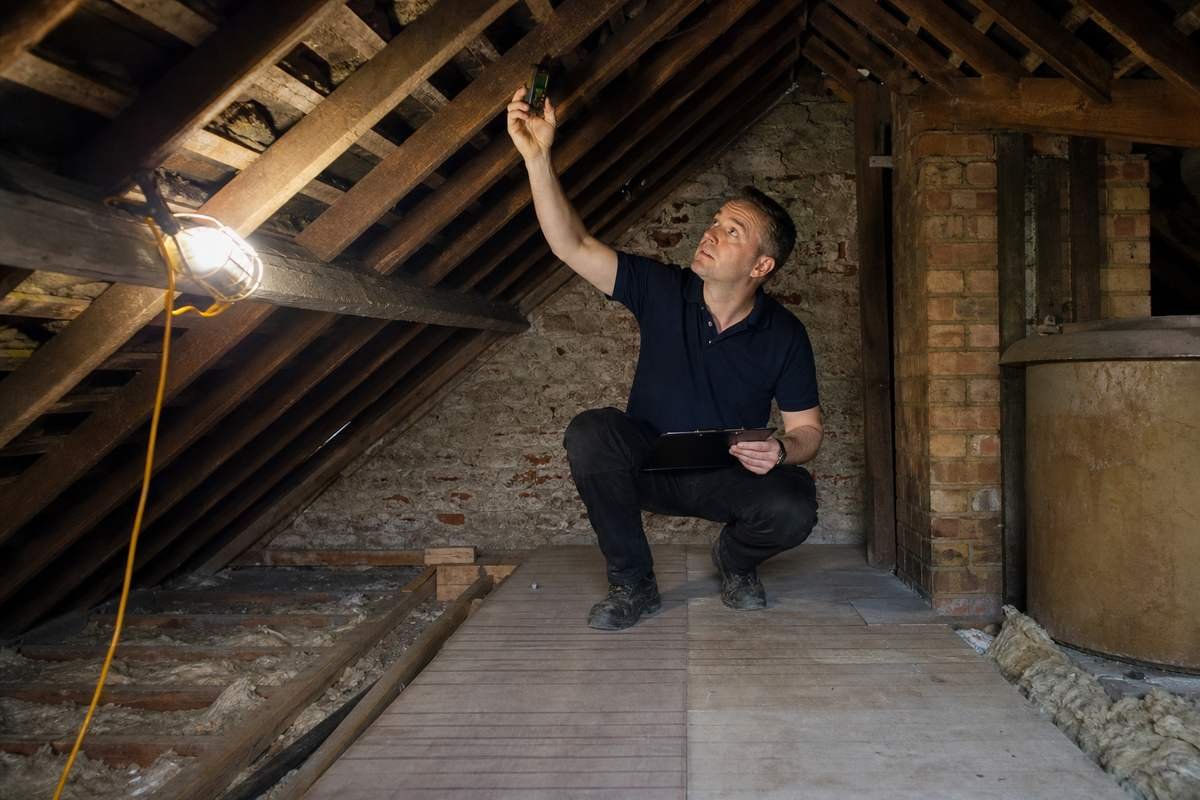
- Fixed written quotation after survey, with the roof structure position established rather than assumed
Canvey Island Housing and What It Means for Your Loft
Canvey was reclaimed from the Thames marshes by Dutch engineers in the 1620s, and two octagonal Dutch cottages from that period still stand, one of them now a museum. The island sits below the level of the highest tides and depends on a sea wall for its existence. The 1953 North Sea flood breached those defences and killed fifty-eight people here, and the seawall built afterward, raised again in later decades, is the reason the island is habitable today.
That history explains the housing. Canvey developed as a plotland and holiday destination through the twentieth century, with small plots sold cheaply and bungalows and chalets built to suit. Post-war rebuilding and later development continued the pattern. The result is a housing stock unlike anywhere else in south Essex: predominantly single storey, on modest plots, in enormous numbers.
For loft conversions this changes the arithmetic completely. On a two-storey semi, converting the loft adds perhaps a third to the usable floor area. On a bungalow it can approach a doubling. A three-bedroom bungalow becomes a five-bedroom house, and the value uplift is correspondingly larger.
The complication is structural. Bungalow roofs were generally built to keep weather out rather than to carry rooms, and post-war bungalows in particular often use shallow-pitched trussed construction with no usable void at all. Converting one is not a matter of opening up a space — it means removing and replacing the roof structure, raising the ridge, and building what amounts to a first floor. That is a mansard or a full roof conversion rather than a dormer, and it should be priced as the substantial job it is.
The chalet bungalows are the exception, and there are plenty of them here. These were built with a steeper pitch and rooms partly in the roof already, so the structure is designed for loading and the ridge height is there. On a chalet, adding dormers or rooflights to gain proper head height across the upper floor is comparatively straightforward and considerably cheaper.
Flood zone status is worth understanding early. The island sits in a high-risk flood zone, and while a loft conversion creates accommodation at the safest level in the building rather than the most exposed, the council may still attach conditions relating to escape and the design of habitable rooms. It is quicker to establish at survey than to meet at application stage.
Finally, exposure. Canvey takes weather straight off the estuary with almost nothing to break it. Dormer cheeks, flashings and fixings need specifying for driving rain and salt, and stainless fixings rather than galvanised are worth the small extra cost on any external element that will be difficult to reach again.
Serving Canvey Island and the Surrounding Area
We work throughout Canvey Island and across the wider area, including Benfleet, Basildon, Rayleigh and Rochford, as well as Southend-on-Sea itself.
Flood risk information for individual properties is published by the Environment Agency.
If you are thinking about converting a loft or a bungalow roof on Canvey, a survey will establish what structure you have, whether it can be adapted or needs replacing, and what the work will realistically cost. There is no charge and no obligation.