Loft Conversions in Basildon, Essex
Loft conversion work in Basildon is governed by one thing above all: the town was built in a hurry. Designated a New Town in 1949 and constructed rapidly through the 1950s and 1960s, its housing was designed to a small number of standard types using the fastest methods available. That means two things for anyone converting a loft here. Roof structures are consistent street by street, which is helpful. But they were built to modern efficient standards, which is not.
Our Loft Conversion Services in Basildon
What suits your house is determined by the roof above your ceiling, not by preference. These are the five approaches we work with across Basildon.
- Dormer loft conversions — building out from the rear slope for flat-ceilinged head height
- Velux loft conversions — rooflights fitted flush into the existing slope where ridge height already permits
- Hip to gable conversions — squaring off the sloping end, common on the early New Town phases
- Mansard conversions — replacing the roof structure entirely, frequently the realistic answer on trussed properties
- L shaped dormer conversions — two dormers across a rear projection on the older properties in Billericay and Wickford
Why Choose Us for Loft Conversions in Basildon
- We identify trussed versus cut roof construction at survey, because in Basildon that single distinction changes the job and the price more than anything else
- Trussed roof replacement handled properly, with designed structural support rather than improvised propping
- We know the New Town house types and what each one can realistically take, rather than treating every semi the same
- Structural calculations, Building Regulations submission and inspections managed throughout
- Fixed written quotation after survey, with the structural position established before a figure is given
Basildon Housing and What It Means for Your Loft
Basildon exists because of the New Towns Act 1946. Before designation in 1949 the area was largely plotland — informal settlements at Laindon, Pitsea and Vange, built piecemeal by Londoners on cheaply sold plots, often without mains services. The Development Corporation cleared much of that and built a planned town in its place, and by the time it was wound up the population had grown many times over.
The consequence for loft conversions is the trussed roof. Prefabricated roof trusses became standard practice in British housebuilding through the 1960s because they are fast to erect and use less timber. Basildon was building at scale during precisely that period, so a very large share of its housing carries them.
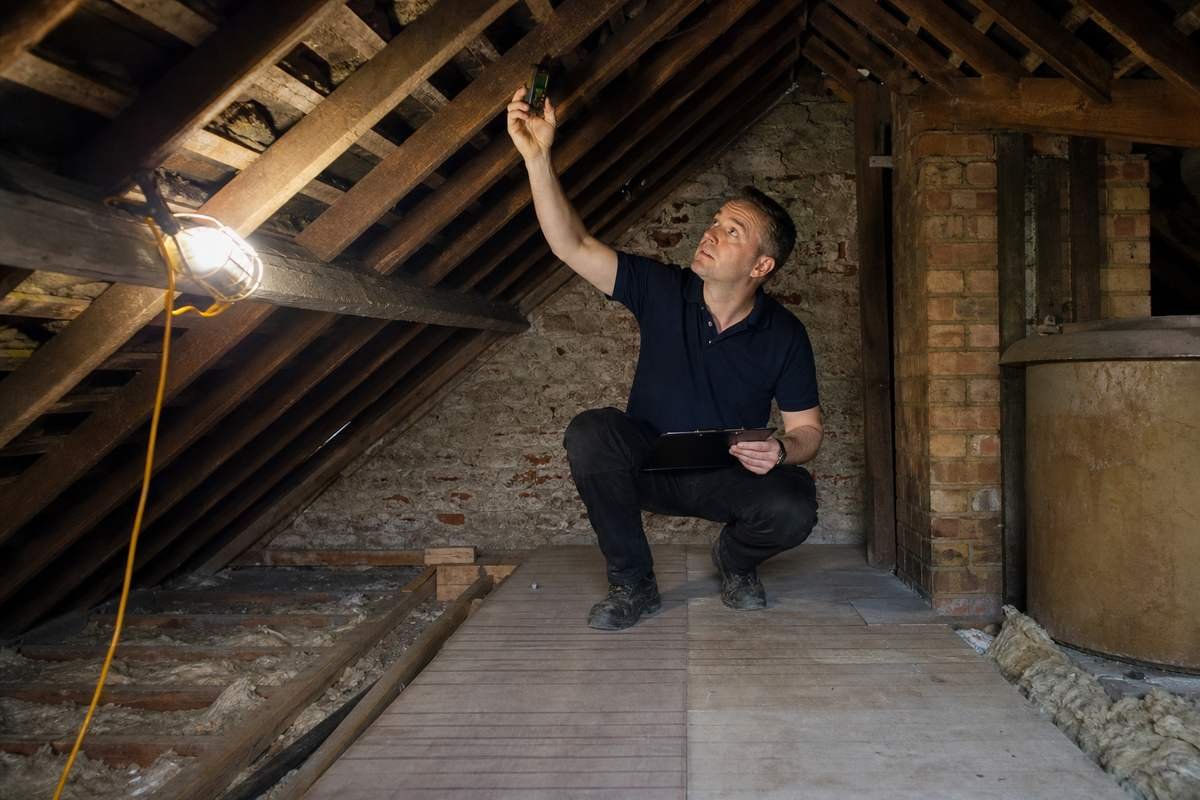
A trussed roof looks like a loft but is not one. Instead of an open void supported on purlins, the space is filled with a web of diagonal timbers, each one structural. You cannot cut them away to make room. Converting a trussed roof means replacing the roof structure — installing steel or new load-bearing timber to carry what the trusses were carrying, then rebuilding. It is entirely achievable and we do it regularly, but it is a different job from opening up a cut roof and it costs accordingly. Anyone quoting a trussed roof at cut-roof prices has not been in the loft.
The earliest New Town phases, built in the very early 1950s, are more likely to use traditional cut roofs. Those convert conventionally, and where they have hipped ends a hip to gable combined with a rear dormer is the standard answer. The distinction is not always obvious from the street, which is why we look before quoting.
The surrounding towns differ again. Billericay and Wickford both predate the New Town and retain older housing, including Victorian and Edwardian properties with rear outriggers where an L shaped dormer becomes possible. Laindon and Pitsea retain fragments of the original plotland stock, which is as variable here as it is at Benfleet.
One further Basildon-specific point: many New Town properties were built with generous rear gardens but tight side access between houses, since the planners prioritised open space over driveways. Scaffold access down the side is frequently narrower than it looks, and on some terraced types there is no side access at all, meaning materials and scaffold have to come through the property or over the roof. It is worth establishing early, because it affects both cost and programme.
Serving Basildon and the Surrounding Area
We work throughout Basildon, Billericay, Wickford, Laindon and Pitsea, and across the wider area including Canvey Island, Benfleet, Rayleigh and Rochford, as well as Southend-on-Sea itself.
Building Regulations requirements for structural alterations to roofs are explained by LABC.
If you are considering a loft conversion in Basildon, the first thing worth knowing is whether your roof is cut or trussed, because it determines everything that follows. A survey answers that in minutes. There is no charge and no obligation.