Velux Loft Conversions in Southend-on-Sea, Essex
Velux loft conversion work keeps the existing roof line completely intact, fitting rooflights flush into the slope rather than building outward. It is the least invasive and least expensive way to turn a loft into a habitable room, and where a roof already has the head height to justify it, there is no reason to spend more. On Southend properties with steeper pitches or generous ridge heights, a rooflight conversion often delivers the same usable space a dormer would, at roughly half the cost.
When a Rooflight Conversion Is the Right Choice
The deciding factor is head height. If you have 2.4 metres or more from the existing ceiling joists to the ridge, a Velux conversion will usually give you a comfortable room without altering the roof structure. Below about 2.2 metres, the usable standing area becomes too narrow and a dormer starts to earn its cost.
Southend’s housing stock splits fairly cleanly on this. The larger inter-war detached and semi-detached houses in Thorpe Bay and Chalkwell often have the ridge height for a rooflight conversion outright. The tighter terraces in Southchurch and parts of Westcliff generally do not, and are better suited to a dormer.
There is a second reason rooflight conversions matter locally. Properties in the Clifftown conservation area face real constraints on anything that changes the external appearance, and dormers on visible elevations are frequently refused. Conservation rooflights sit almost flush with the slate and are far more likely to be acceptable — often the only route to converting a loft in those streets at all.
Our Velux Loft Conversion Process
- Head height survey. We measure from the top of the existing ceiling joists to the underside of the ridge and confirm whether a rooflight conversion will give you a genuinely usable room rather than a marginal one.
- Structural floor. New floor joists are laid alongside or over the existing ceiling joists. Ceiling joists alone are not rated for floor loading and cannot simply be boarded over.
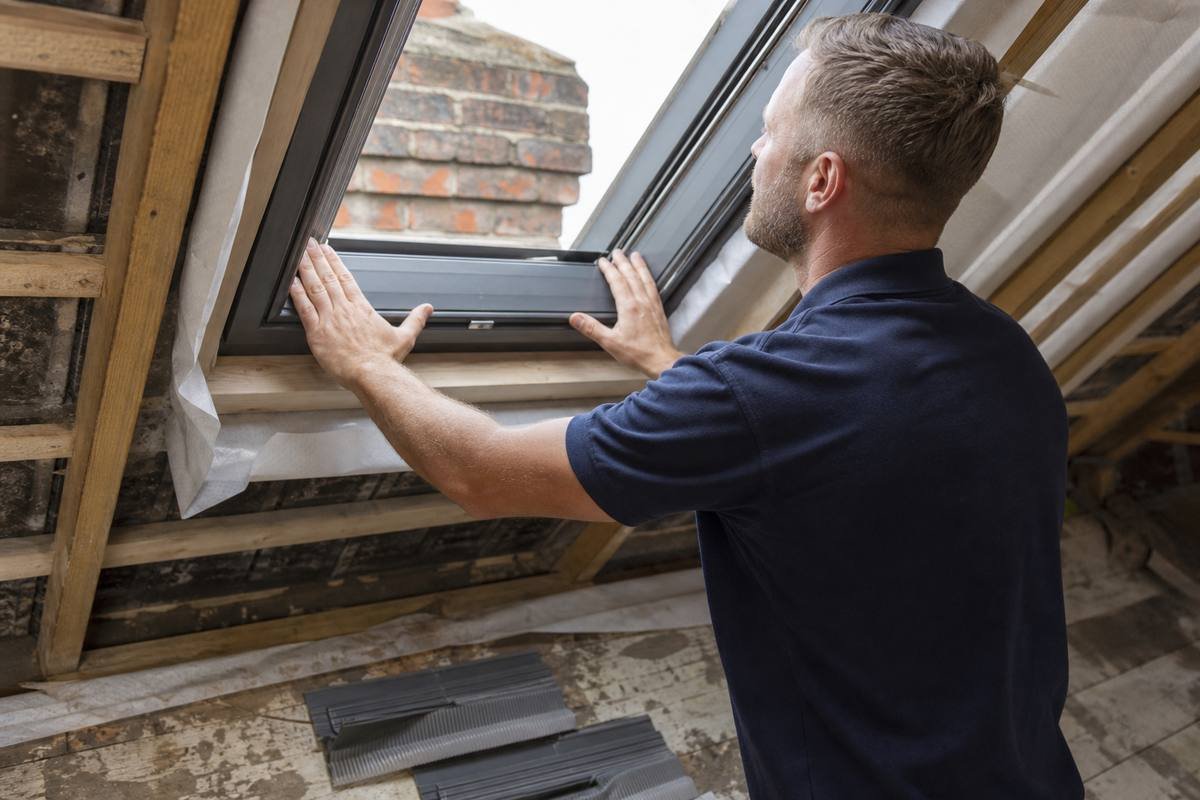
- Rooflights and weathering. Openings are formed between rafters, rooflights fitted, and flashing kits installed to suit the roof covering — slate, plain tile or interlocking concrete each need a different detail.
- Insulation and fit-out. Insulation between and under the rafters, fire-rated plasterboard, staircase, electrics and decoration.
Velux Loft Conversion Costs in Southend
A rooflight conversion forming a single room typically runs from £28,000 to £40,000 in the Southend area. Adding an en suite takes that to around £38,000 to £52,000. Conservation rooflights carry a premium of roughly £400 to £700 per unit over standard.
The figures cover the structural floor, staircase, rooflights, insulation, electrics, plastering and decoration. The saving against a dormer comes almost entirely from leaving the roof structure untouched — no steels, no cladding, no scaffolding for external work.
Frequently Asked Questions
Do rooflight conversions need planning permission?
Almost never. Because nothing projects beyond the roof plane, they sit comfortably within permitted development. Conservation areas and listed buildings are the exception.
Will the room be too dark?
Rooflights admit considerably more daylight than a vertical window of the same area, because they face the open sky rather than the street. Two well-placed units usually light a room better than a dormer window does.
Can I convert later to a dormer?
Yes. The structural floor, staircase and insulation all carry over, so a dormer can be added afterwards without redoing the groundwork.
How long does the work take?
Four to seven weeks for a straightforward single room, with far less external disruption than a dormer.
Areas We Serve
We carry out Velux loft conversions across Southend-on-Sea and the surrounding area, including Rayleigh, Rochford, Benfleet, Canvey Island and Basildon.
Where head height rules out a rooflight conversion, we also carry out dormer conversions, hip to gable conversions, mansard conversions and L-shaped dormer conversions.
Minimum head height and fire safety requirements for habitable loft rooms are set out by LABC.