Dormer Loft Conversions in Southend-on-Sea, Essex
Dormer loft conversion work is the most common choice for Southend homes, and the reason is simple geometry. A dormer builds outward from the existing roof slope to create a flat-ceilinged box, turning a cramped triangular void into a room with usable head height across most of its floor area. On the inter-war and post-war semis that fill Westcliff, Thorpe Bay and Prittlewell, a rear dormer typically converts a loft that fails Building Regulations head height into a full double bedroom with an en suite.
Why Dormers Suit Southend Housing Stock
Southend grew fastest between the wars, when the railway turned a seaside resort into a commuter town. That left the borough with street after street of three-bedroom semis and terraces built between roughly 1920 and 1939, most with pitched roofs at 40 to 45 degrees and purlin-and-rafter construction rather than modern trusses.
That combination matters. A cut roof has an open central void that can be opened up, where a trussed roof needs the whole structure replacing. It means a dormer conversion on a typical Southend semi is usually a straightforward job rather than a rebuild. The catch is head height: most of these roofs give around 2.1 to 2.3 metres at the ridge, which is workable, but the usable floor area at standing height is narrow without a dormer to widen it.
Coastal exposure adds a second consideration. Properties closer to the seafront in Thorpe Bay and Chalkwell see driving rain and salt-laden wind, so dormer cheeks and flashings need detailing that accounts for wind-driven water — a standard inland detail will let water track behind the cladding within a few winters.
Our Dormer Loft Conversion Process
- Survey and feasibility. We measure ridge height, check the roof construction, assess the position of the water tank and chimney breast, and confirm where a staircase can land without losing a bedroom below.
- Design and approvals. Drawings are prepared and a Building Regulations application submitted. Most rear dormers fall under permitted development, but we confirm rather than assume.
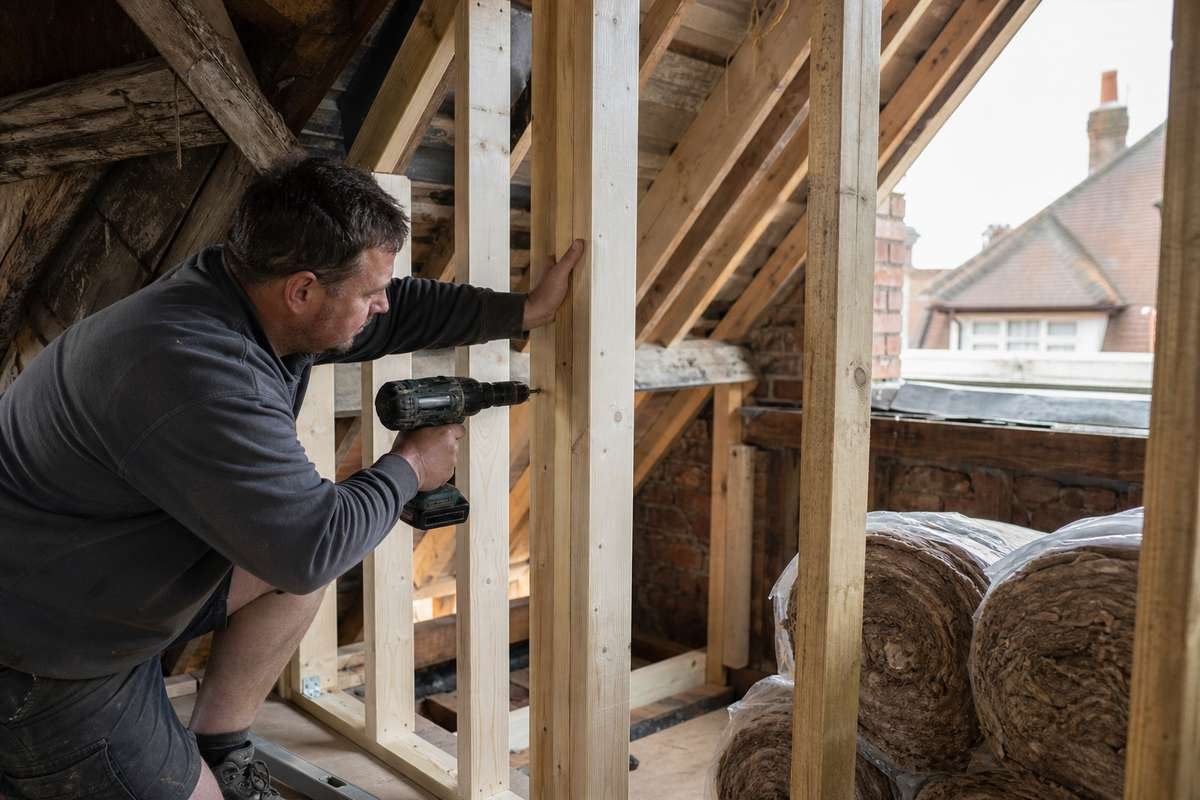
- Structural work. Steel beams are installed where needed, new floor joists laid over the existing ceiling joists, and the dormer opening formed and framed.
- Weathertight and fit-out. The dormer is clad and roofed, windows fitted, then insulation, first-fix electrics, plasterboard, staircase and finishes.
Dormer Loft Conversion Costs in Southend
A single rear dormer forming one bedroom typically runs from £42,000 to £58,000 in the Southend area. Adding an en suite pushes that to roughly £52,000 to £70,000. A full-width dormer creating two rooms generally lands between £65,000 and £85,000.
Those figures include structural work, staircase, insulation, electrics, plastering and decoration. They exclude furniture and any works to the floor below. Prices are quoted from and confirmed after survey, as roof construction varies considerably between streets even within the same neighbourhood.
Frequently Asked Questions
Do I need planning permission for a dormer?
Most rear dormers are permitted development, subject to volume limits of 50 cubic metres for a semi or detached house and 40 for a terrace. Front-facing dormers almost always need permission. Properties in the Clifftown conservation area have tighter restrictions.
How much head height do I need?
You need around 2.2 metres from the top of the existing ceiling joists to the underside of the ridge before conversion. Less than that and a dormer alone may not be enough.
How long does the work take?
Six to ten weeks for a standard single dormer, longer where an en suite or structural steel is involved.
Will I lose a bedroom to the staircase?
Rarely. On most Southend semis the new stair rises over the existing one, taking space from the landing rather than a bedroom.
Areas We Serve
We carry out dormer loft conversions across Southend-on-Sea and the surrounding area, including Rayleigh, Rochford, Benfleet, Canvey Island and Basildon.
If a dormer is not the right answer for your roof, we also carry out Velux conversions, hip to gable conversions, mansard conversions and L-shaped dormer conversions.
Full guidance on permitted development rights for loft conversions is available from the Planning Portal.