Loft Conversions in Rayleigh, Essex
Loft conversion work in Rayleigh deals mostly with a particular kind of house: the hipped-roof semi built during the town’s commuter expansion between the wars. These have generous plots and solid cut-timber roofs, but the hipped ends pinch the loft exactly where a staircase wants to land. Knowing that before you start changes which conversion type actually makes sense for your property, and it is the single biggest factor in what your conversion will cost.
Our Loft Conversion Services in Rayleigh
Every roof is different, and the right conversion type depends on what is above your ceiling rather than what you would prefer. These are the five approaches we use across Rayleigh.
- Dormer loft conversions — building outward from the rear slope to create flat-ceilinged head height, the standard answer on most Rayleigh semis
- Velux loft conversions — rooflights fitted flush into the existing slope, the lowest cost route where ridge height already allows a usable room
- Hip to gable conversions — squaring off the sloping end that is near-universal on Rayleigh’s inter-war housing
- Mansard conversions — replacing the roof structure entirely to gain close to a full extra storey
- L shaped dormer conversions — joining two dormers across a rear outrigger on the older properties near the High Street
Why Choose Us for Loft Conversions in Rayleigh
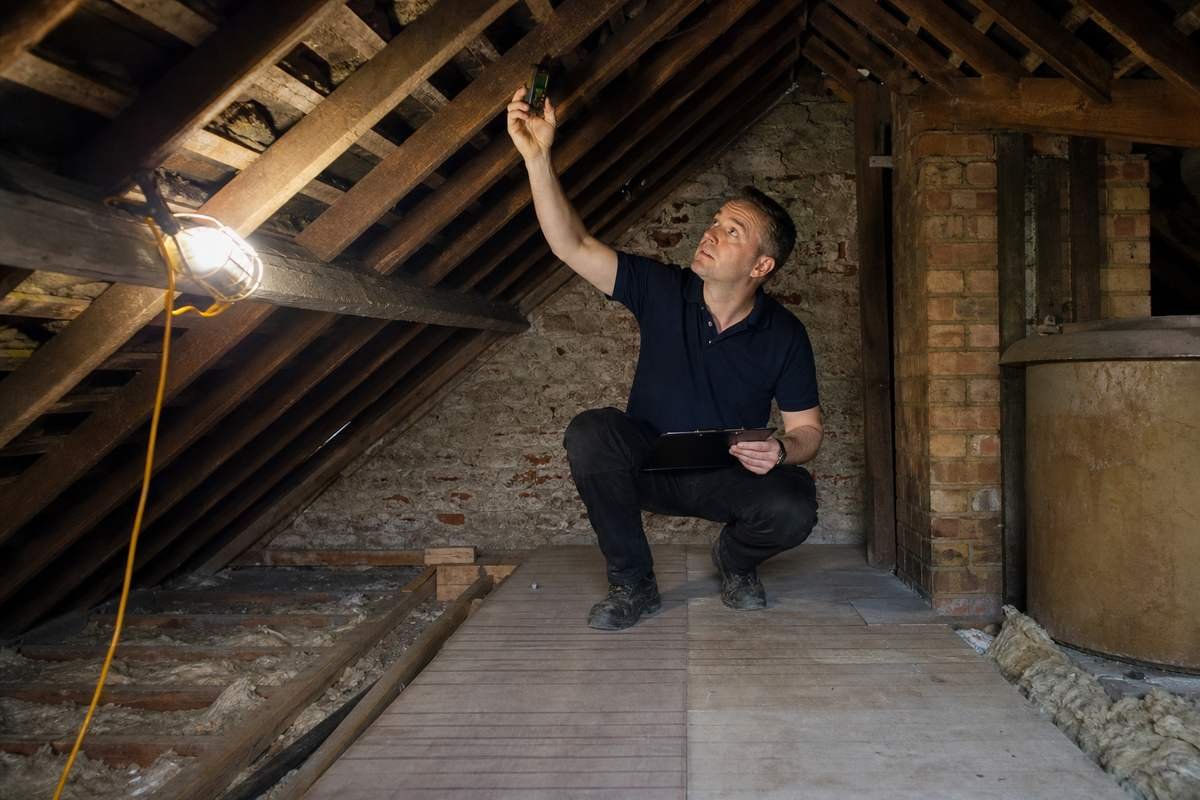
- We survey the roof construction before quoting, rather than pricing from a floor plan and revising later
- Hip to gable work is routine for us — most Rayleigh semis need it, and we source brick to match the weathered inter-war stock rather than approximating with modern facing brick
- Structural calculations, Building Regulations submission and inspection stages handled throughout, so you are not managing the paperwork
- Fixed written quotation after survey, with no provisional sums buried in the total
Rayleigh Housing and What It Means for Your Loft
Rayleigh is an old town that grew quickly for modern reasons. It appears in the Domesday Book, and the earthworks of its Norman castle still rise behind the High Street as Rayleigh Mount, now in the care of the National Trust. The tower windmill on Bellingham Lane has stood since 1809. But the housing that fills the town today is far newer than either, and that is what determines what your roof can take.
The railway arrived in 1889 and turned Rayleigh into a commuter town. The 1920s and 1930s brought street after street of three-bedroom semis spreading north and east from the station, through the roads off Hockley Road and Eastwood Road. Nearly all were built with hipped ends and cut timber roofs.
The cut roof is good news. It has an open central void supported on purlins, which can be opened up and converted without replacing the structure. Trussed roofs, which became standard from the 1960s onward, fill that void with a web of timber that cannot simply be cut away — converting one means replacing the entire roof structure, which changes the job fundamentally. If your house predates about 1960, you almost certainly have the more workable of the two.
The hipped end is the complication. A hipped roof slopes inward on three sides rather than finishing in a flat triangular brick gable, so the loft narrows sharply toward the outer wall. On a typical Rayleigh semi, the floor area with genuine standing head height can be little more than half the footprint of the rooms below, and the narrow end is frequently exactly where the new staircase needs to arrive.
That is why hip to gable work is so common here, and why it is usually paired with a rear dormer rather than done alone. The gable recovers the full width of the house across the loft floor; the dormer provides head height across the rear. Together they turn a marginal, awkward space into a genuine double bedroom with room for an en suite. Done separately, neither quite gets there.
The later estates tell a different story. Around Down Hall and out toward Rawreth, post-war and 1970s housing is more likely to carry trussed roofs, and the calculation shifts — sometimes toward a mansard, sometimes toward not converting at all. It is worth establishing at survey stage rather than discovering after a quote has been issued.
One practical advantage Rayleigh has over the tighter streets closer to Southend: plots here are generally wider, and side access is usually good. That matters more than it sounds. Hip to gable work needs a full scaffold to the end elevation, and where scaffolding can be erected and struck without craning over a roof or negotiating with a neighbour, it takes days off the programme and cost off the quote.
Serving Rayleigh and the Surrounding Area
We work throughout Rayleigh and across Rochford District, including Rochford, Benfleet, Canvey Island and Basildon, as well as Southend-on-Sea itself.
Permitted development volume allowances, which govern whether your conversion needs a planning application, are set out on the Planning Portal.
If you are considering converting a loft in Rayleigh, a survey will tell you within an hour which conversion type your roof suits and roughly what it will cost. There is no charge and no obligation to proceed.